Specifications
Purva Hennur 51 Specifications: Construction, Finishes, and Technology
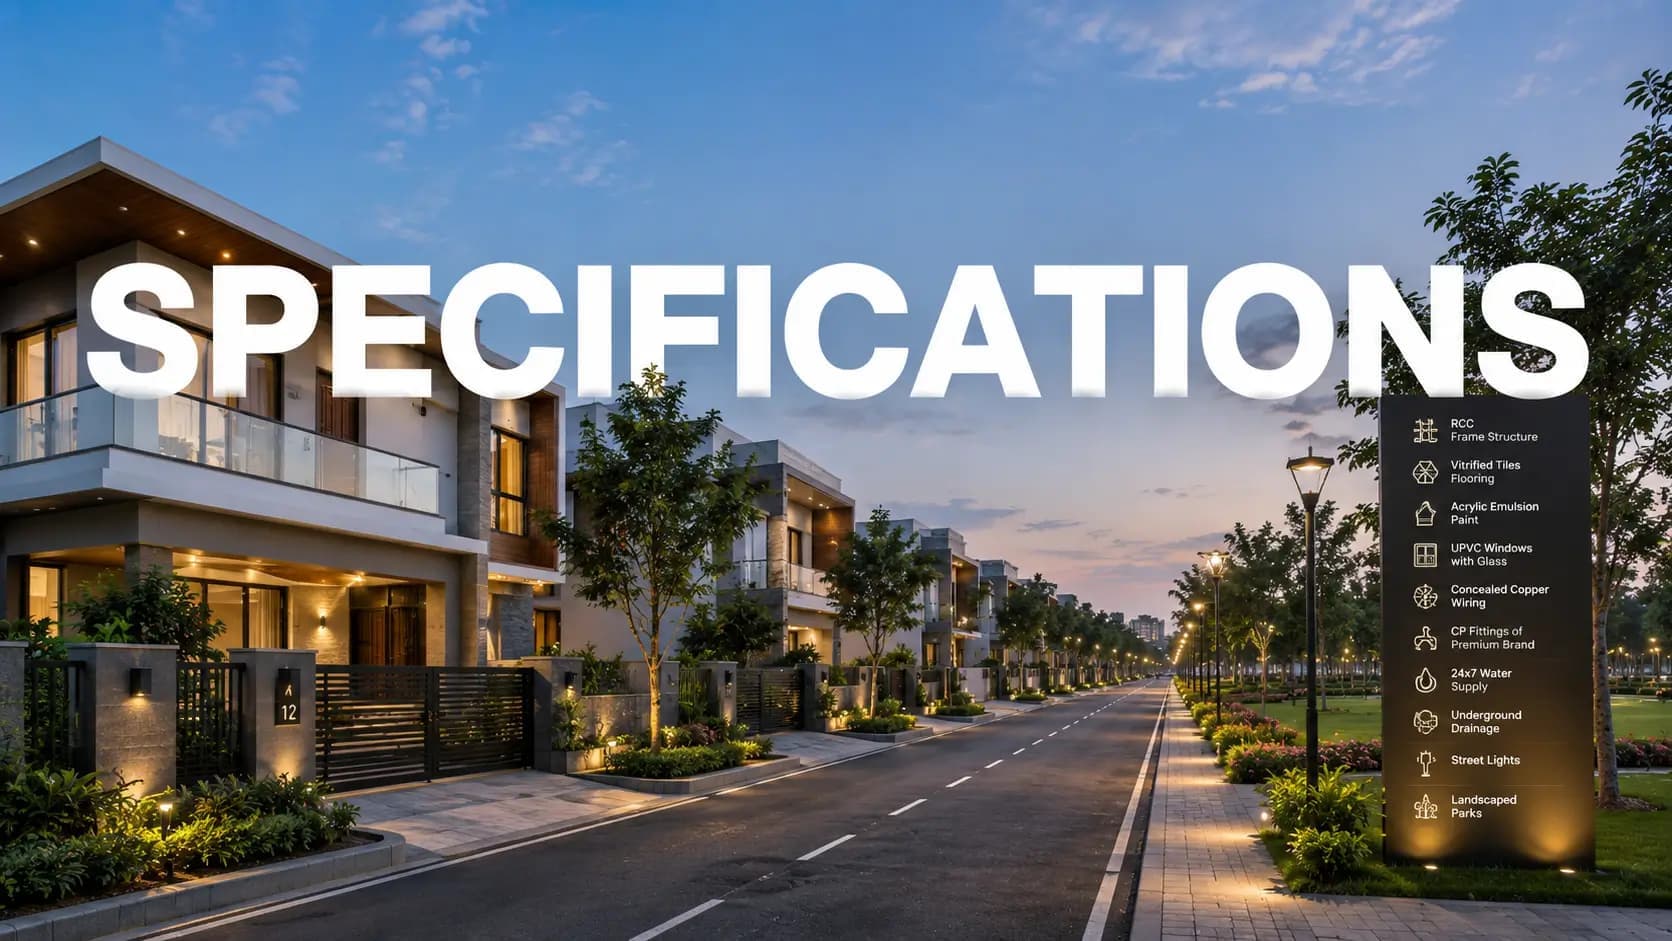
The Purva Hennur 51 specifications are a clear sign of ultra-luxury and high-rise positioning of the project. The core Purva Hennur 51 construction specifications are highlighted by use of Mivan formwork, high-speed lifts for G+51 height, smart home automation and noise-proof glazing systems. The Purva Hennur 51 technical specifications discussed below are indicative, and the final spec sheets will be confirmed along with RERA registration. After registration is granted, approved specifications will be verifiable on the Karnataka RERA portal.
✦ What Construction Technology Does Puravankara Use
The construction technology that is likely to be used by Puravankara for this project is Mivan aluminum formwork. Mivan replaces conventional plywood and steel shuttering with engineered aluminium systems that provide superior concrete finish, dimensional accuracy and structural strength. Mivan offers dimensional accuracy that is structurally significant to a 51-floor tower.
If you look at Mivan construction high rise apartments Bangalore projects, the walls are more smooth, so less plastering is needed. Floors and ceilings are dimensionally consistent, which helps to support better finish quality. Improved concrete consolidation results in stronger structures. Construction is faster, enabling tighter delivery timelines at high-rise scale.
✦ High Speed Elevators 51 Floor Tower Bangalore
High speed lifts are a must for Bangalore's 51-floor towers, and definitely not an optional specification. The G+51 height needs proper lift sizing and speed for the higher number of floors. You can expect a few high speed passenger lifts and service lifts, all to accommodate peak hour resident traffic without impacting transit times.
For high-floor units, lift capacity has a direct impact on daily quality of life. Slow or undersized lifts are a real cause of friction in tall towers. The high-speed lift specification at Purva Hennur 51 is sized for the height of the tower and the anticipated 300-unit resident base.
✦ Noise Resistant Glazing Luxury Apartment
In the luxury apartment specifications you get at Purva Hennur 51, noise resistant glazing is provided for two major reasons. First, exposure to wind, urban noise and air traffic acoustics at high-floor levels. Second, proximity to the busy arterial Hennur Bagalur Main Road. The glazing system helps to reduce the transfer of ambient noise, creating a calmer indoor environment.
✦ Home Automation Apartments Hennur Road
This project comes with home automation as standard specification. The home automation apartments Hennur Road inventory is not very common to find. The automation system includes lighting, fans, air-conditioning controls and curtain operation and buyers at this segment level now expect such levels at smart home apartments North Bangalore. Entry to homes is also automated with digital door locks integrated with video door phones.
✦ Premium Fittings in Luxury Apartments Bangalore
The luxury apartments Bangalore specifications are expected to be of high class, and this is what you get with the bathroom and kitchen specifications at Purva Hennur 51 - with premium fittings used everywhere. Ultra-luxe sanitary fittings, premium doors and windows, and high ceiling heights show the attention to detail when it comes to quality. The exact brand choices will be finalised at the spec-sheet stage.
✦ Specifications Summary
Indicative specification standard expected at Purva Hennur 51:
Marble flooring in living and dining spaces
Engineered wooden flooring in master bedrooms
High-speed elevators sized for G+51 tower
Smart home automation
Digital door locks with video door phone integration
Refined sanitary fittings
Noise-resistant glazing systems
RCC framed structure
Top-tier doors and windows
High ceiling heights
Mivan aluminium formwork construction (expected)
✦ Smart Home Apartments North Bangalore
Purva Hennur 51, one of the best smart home apartments North Bangalore, includes integrated automation and digital security in the base specification itself. This way, owners do not have to retrofit these systems after taking possession of the home. Smart home features are integrated into the flat from day one, with hidden wiring and a clean finish.
Frequently Asked Questions
Latest Blog
Purva Hennur 51 Cost Sheet: Full Price Breakdown for 3 & 4 BHK
Discover the complete cost breakdown for Purva Hennur 51, including BSP, all-inclusive pricing, and configuration details for 3 & 4 BHK luxury apartments in North Bangalore.

Purva Hennur 51 Pre-Launch Review: Is It Worth Buying?
Explore an honest pre-launch review of Purva Hennur 51. Learn about its ratings, builder reputation, location advantages, and whether it’s a good investment in North Bangalore.

Purva Hennur 51 RERA Status: What Buyers Should Know
Learn about the RERA approval status of Purva Hennur 51, potential risks, and why it matters for buyers. Stay informed before investing in this ultra-luxury project in North Bangalore.

Purva Hennur 51 Launch Date & Booking Journey Explained
Discover the expected launch date of Purva Hennur 51 and learn about the step-by-step booking process. Stay informed about pre-launch offers, EOI benefits, and more.

Decoding the Purva Hennur 51 Master Plan & Brochure
Discover the detailed master plan and brochure of Purva Hennur 51. Learn about its G+51 tower design, 4-acre site layout, and premium amenities in North Bangalore.

When Will Purva Hennur 51 Be Ready? Possession Timeline 2029-2030
Learn about the expected possession date for Purva Hennur 51, North Bangalore’s tallest tower, and how its construction timeline aligns with buyer expectations.
Book a Site Visit —
Specifications
Share your details and our sales team will reach out shortly to arrange a private walkthrough.