Gallery
Purva Hennur 51 Gallery: Renderings, Elevation Design, and Sample Flat Views
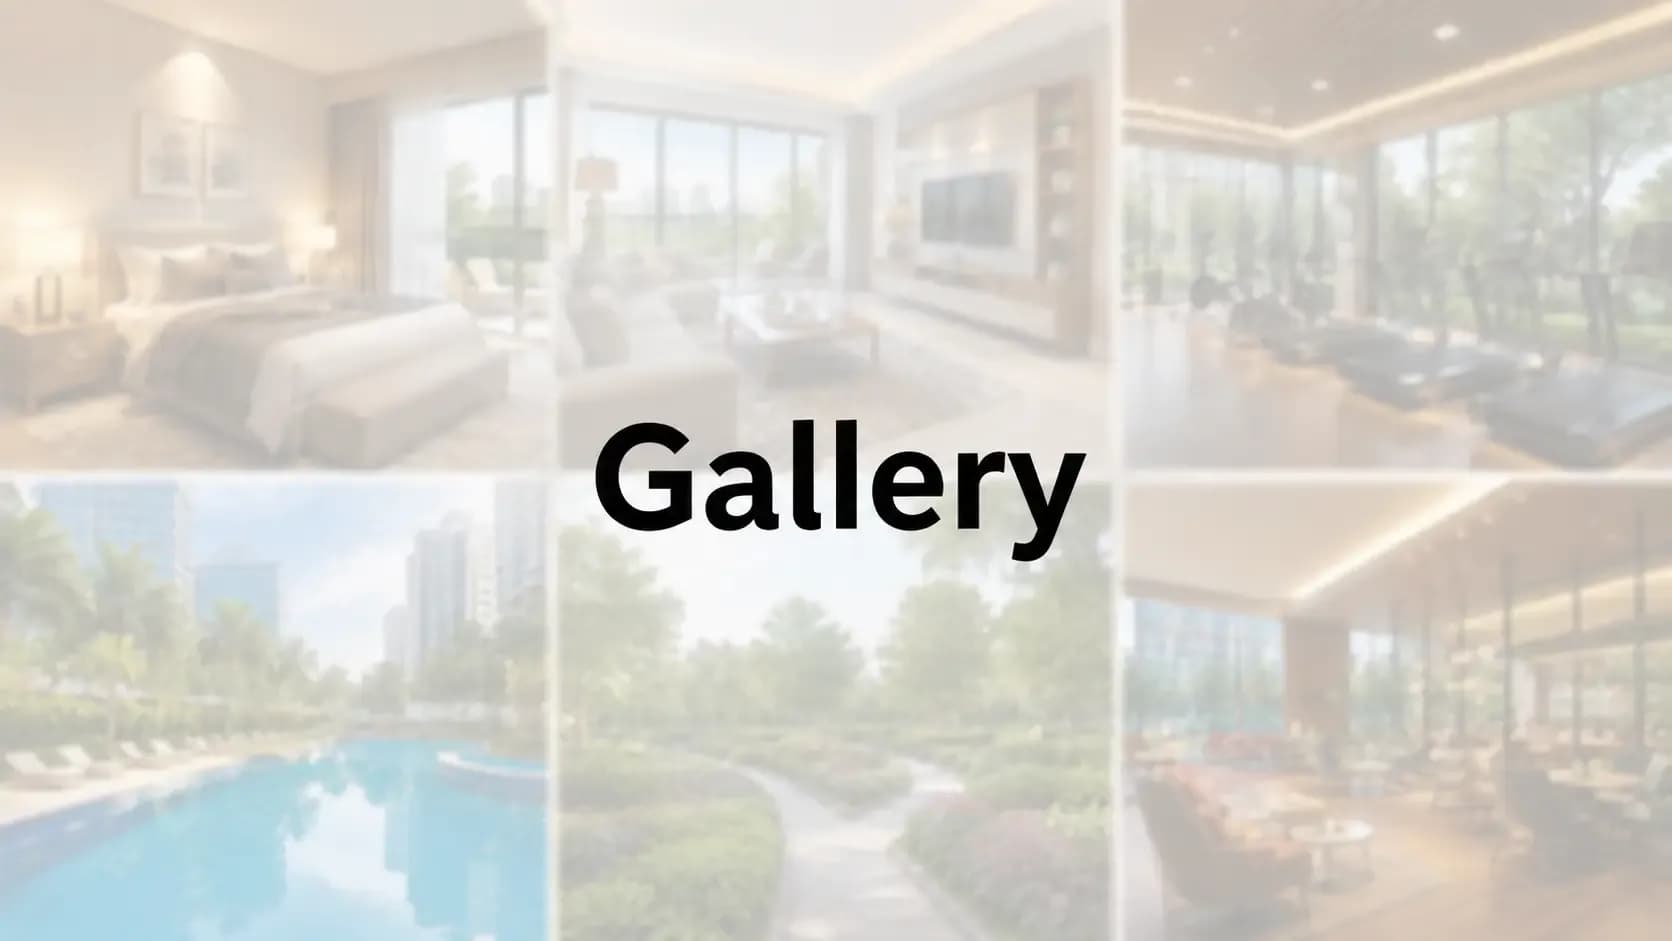
Purva Hennur 51 gallery will show you a collection of architectural renderings, visuals of master plan facets, sample flat pictures and Purva Hennur 51 exterior views that can help you visualise the project before construction progresses to advanced stages. The Purva Hennur 51 images and Purva Hennur 51 photos that are part of the gallery will express the scale, design language and the connection of the G+51 tower to its surrounding 4-acre site. View the project location on Google Maps. Project visuals will be added as construction moves further ahead.
✦ Purva Hennur 51 Elevation Design
The Purva Hennur 51 elevation design is about showcasing a modern high rise architectural style. The single G+51 tower rises on the 4-acre parcel as a slender vertical element, preserving the panoramic views especially at upper floors. Elevation drawings show the tower facade, the podium level entrance arrival sequence and the building's placement along the Hennur Bagalur Road frontage.
✦ Purva Hennur 51 Project Photos and Renderings
Purva Hennur 51 project images in this pre-launch phase are mostly architectural renderings and not images of actual buildings or construction. Formal launch and RERA registration will be followed by construction, post which site photos will be uploaded quite regularly to keep you updated on build progress. For buyers, the renderings convey design intent, and the project photos you see after will show a real-time view of execution.
✦ Purva Hennur 51 Apartment Interior Views
The Purva Hennur 51 apartment interior gallery will show the highlights you can get at the 3 BHK and 4 BHK configurations. Interior renderings demonstrate finish quality, spatial proportions, the high ceiling heights and the relationship between all spaces in the flat and the noise resistant glazing. Sky deck visualisations will help you get a picture of the panoramic views that can be enjoyed on the upper floors.
✦ Luxury Apartment Sample Flat Hennur Bagalur Road
A luxury apartment sample flat on Hennur Bagalur Road gives a real feel that no rendering can do justice to. Sample flat visualisations are now available in the Purva Hennur 51 gallery now. A physical sample flat with walkthrough access will be coming soon as construction hits certain structural milestones.
✦ Gallery Components
The gallery is organised into the following visual sets:
✦ Architectural Renderings — tower elevation and exterior perspectives showing the G+51 signature tower, podium design, and the project's positioning within the Hennur Bagalur skyline.
✦ Purva Hennur 51 Master Plan Images — aerial layout views showing the tower placement on the 4-acre site, amenity zones, and landscape distribution. The Purva Hennur 51 master plan images communicate the relationship between built form and open space.
✦ Sample Unit Interiors — indicative interior renderings for living, dining, master bedroom, and balcony spaces across the 3 BHK and 4 BHK configurations.
✦ Amenity and Clubhouse Visuals — renderings of the Grand Multi-Level Clubhouse, temperature-controlled pool, gym, spa, and outdoor amenity zones including sky deck viewing zones.
✦ Sky Deck and View Renderings — visualisations of the panoramic views from upper floors and sky deck zones.
✦ What Does Purva Hennur 51 Look Like
The common question of what does Purva Hennur 51 look like can be answered by the G+51 Tower with a single signature, rising from podium of 4 acres of land on Hennur Bagalur Main Road. Here, you get sky deck viewing zones at upper levels and a comprehensive amenity layer at podium and ground levels. The tower facade is a remarkable show of contemporary high-rise architectural brilliance.
The development is about bringing in a luxurious vertical scale with a peaceful landscape at ground level. The single tower master plan keeps the ground experience uncrowded while the tower itself supports the panoramic view profile that characterises high-rise living at this height. The 51 Purva Hennur gallery is designed to convey this character to all people interested in experiencing a daily lifestyle here.
Frequently Asked Questions
Latest Blog
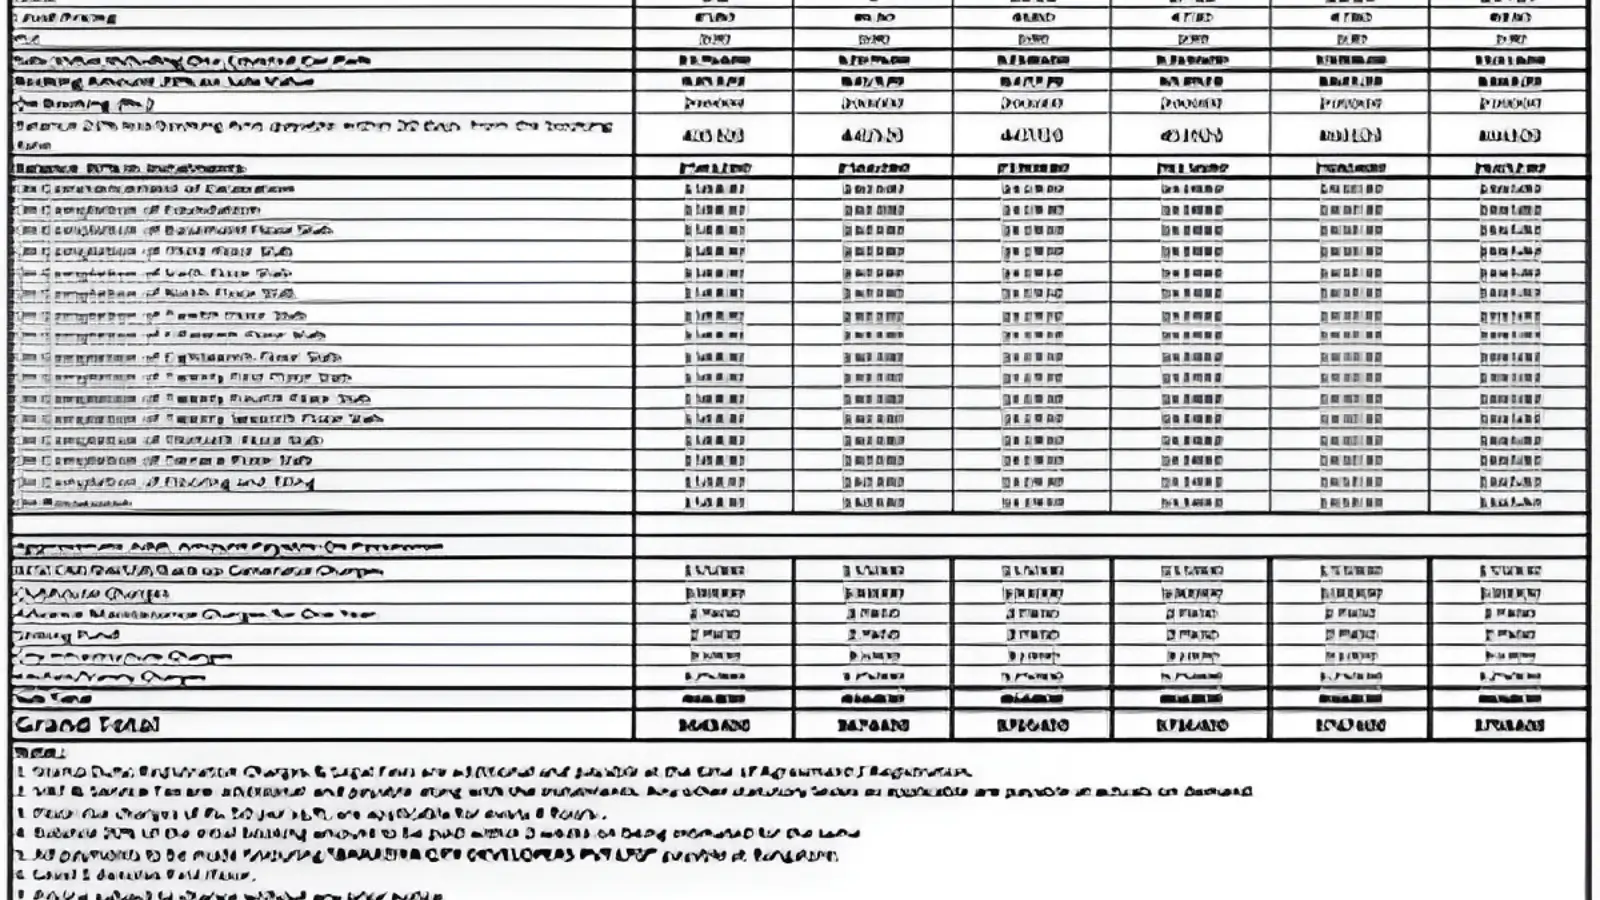
Purva Hennur 51 Cost Sheet: Full Price Breakdown for 3 & 4 BHK
Discover the complete cost breakdown for Purva Hennur 51, including BSP, all-inclusive pricing, and configuration details for 3 & 4 BHK luxury apartments in North Bangalore.

Purva Hennur 51 Pre-Launch Review: Is It Worth Buying?
Explore an honest pre-launch review of Purva Hennur 51. Learn about its ratings, builder reputation, location advantages, and whether it’s a good investment in North Bangalore.

Purva Hennur 51 RERA Status: What Buyers Should Know
Learn about the RERA approval status of Purva Hennur 51, potential risks, and why it matters for buyers. Stay informed before investing in this ultra-luxury project in North Bangalore.

Purva Hennur 51 Launch Date & Booking Journey Explained
Discover the expected launch date of Purva Hennur 51 and learn about the step-by-step booking process. Stay informed about pre-launch offers, EOI benefits, and more.
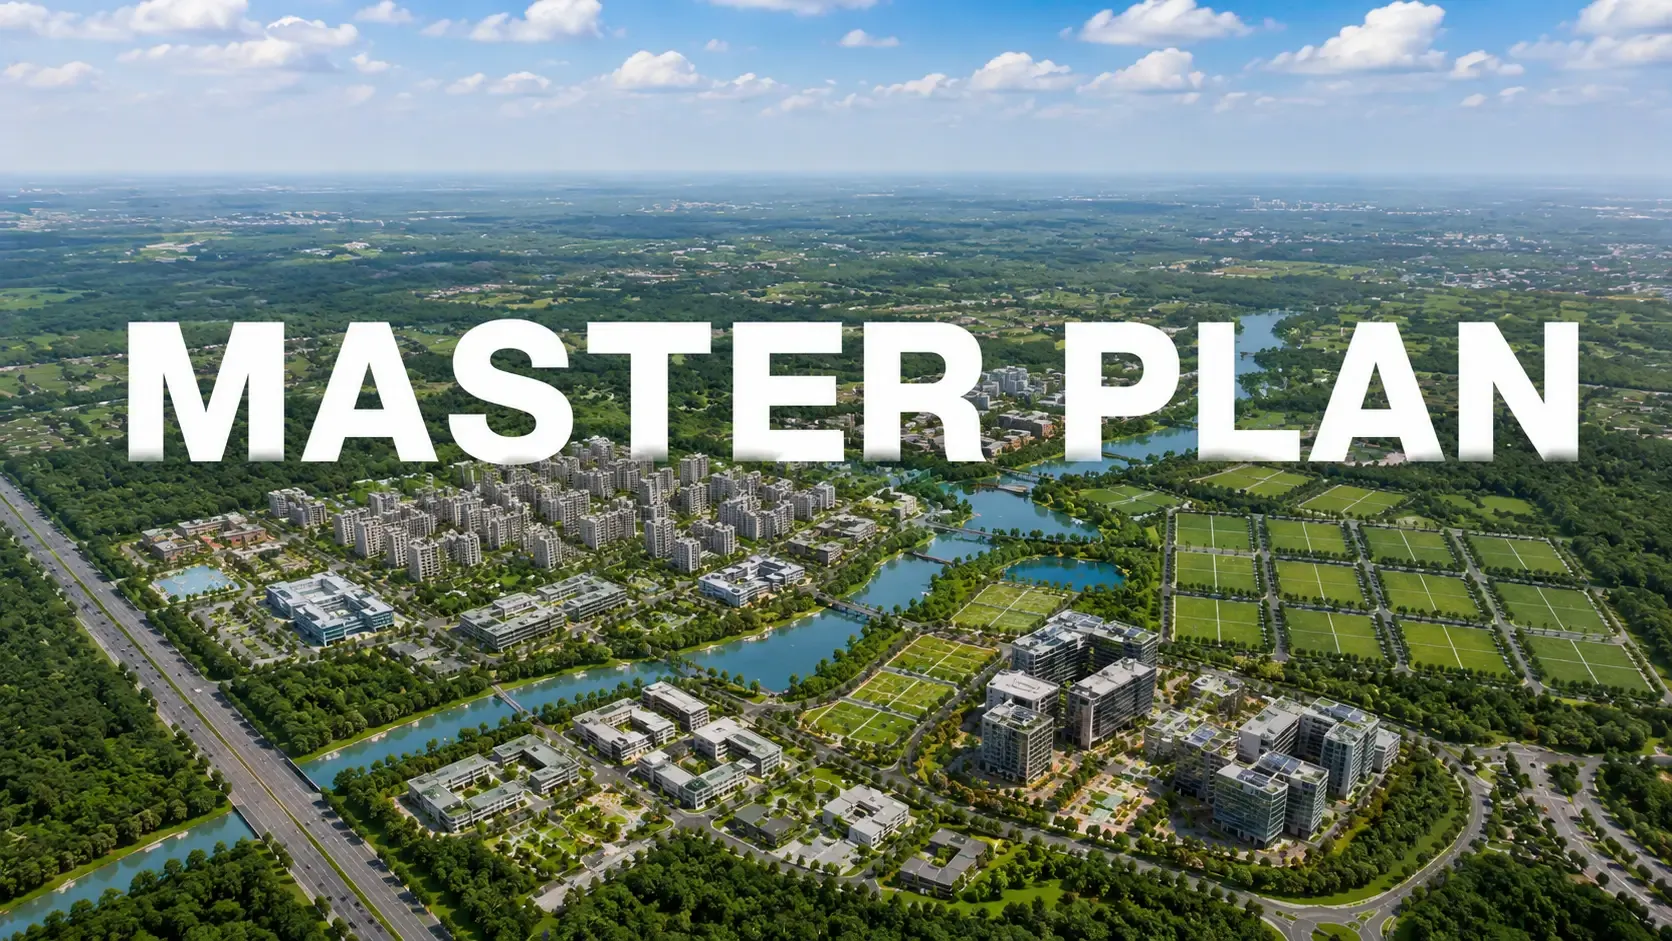
Decoding the Purva Hennur 51 Master Plan & Brochure
Discover the detailed master plan and brochure of Purva Hennur 51. Learn about its G+51 tower design, 4-acre site layout, and premium amenities in North Bangalore.

When Will Purva Hennur 51 Be Ready? Possession Timeline 2029-2030
Learn about the expected possession date for Purva Hennur 51, North Bangalore’s tallest tower, and how its construction timeline aligns with buyer expectations.
Book a Site Visit —
Gallery
Share your details and our sales team will reach out shortly to arrange a private walkthrough.