Floor Plan
Purva Hennur 51 Floor Plan: 3 BHK and 4 BHK Apartment Layouts
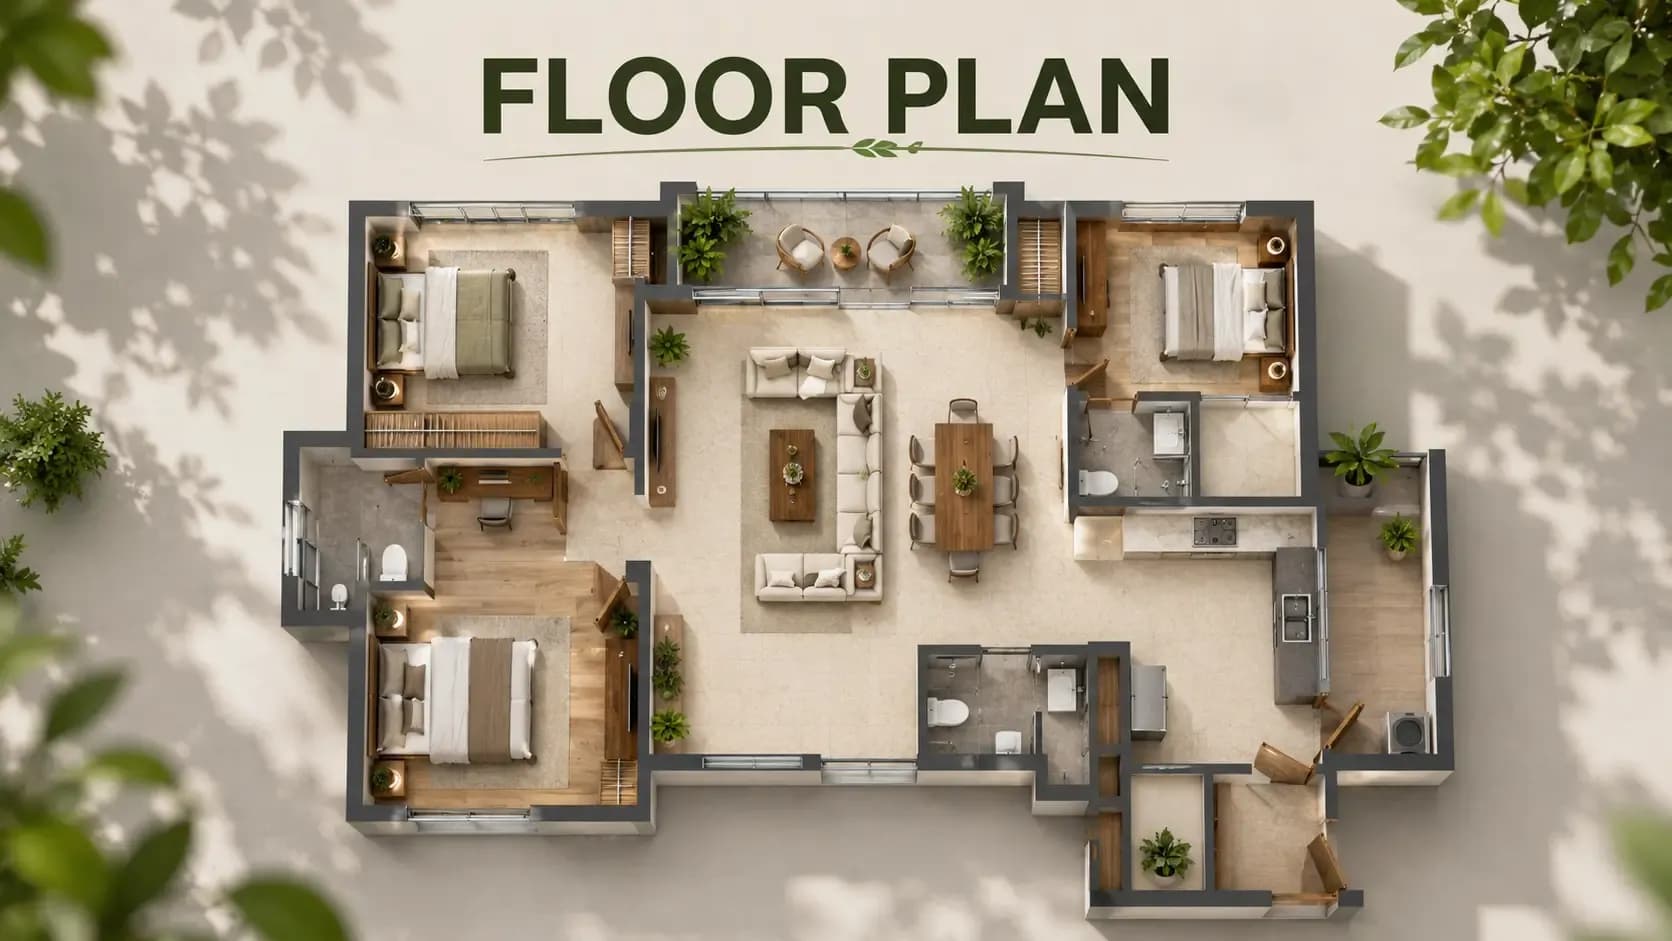
The Purva Hennur 51 floor plan range comprises of 3 BHK and 4 BHK apartments in two large format ultra luxury configurations. The Purva Hennur 51 unit plan in each configuration is built around generous proportions, multiple balconies, large windows to allow natural light and noise resistant glazing apt for high floor living. Purva Hennur 51 apartment layout drawings will be released upon RERA approval. The information available on the floor plan is indicative, the final drawings at the level of the unit can be verified on the Karnataka RERA portal once registration is granted.
✦ Purva Hennur 51 Unit Sizes
Pre-launch market speculated Purva Hennur 51 unit sizes for 3 BHK apartments are expected at about 2,200 to 2,400 sft. 4 BHK apartments are expected at about 2,750 sft onwards. These numbers are based on the project briefs available at the moment and will be confirmed at the formal launch with RERA registration.
Configuration | Expected Size | Indicative Price (Speculated) | Best Suited For |
3 BHK | ~2,200–2,400 sft | INR 3.30–6.00 Cr | Families, working professionals |
4 BHK | ~2,750 sft onwards | INR 4.10 Cr onwards | Joint families, HNI, NRI buyers |
✦ Purva Hennur 51 3 BHK Floor Plan
The entry configuration is Purva Hennur 51 3 BHK floor plan. This is a large-format 3 BHK of around 2,200 to 2,400 sft (market-speculated) at the upper end of the ultra-luxury bracket and not the mid-segment. Three good sized bedrooms, a big living and dining room and several balconies are set to be provided. The 3 BHK floor plan Hennur Bagalur Road apartment layout here is family and working professional friendly, a perfect option for those who want a spacious city home with good commute access.
The 2200 sq ft 3 BHK apartment layout Hennur unit is one of the more sought after sizes in the corridor. People who want 3 BHK options invariably shortlist developments which combine this size band with branded execution. This configuration, with its Puravankara brand and G+51 height, stands apart as one of the more distinctive 3 BHK options on the Hennur Bagalur corridor.
✦ Purva Hennur 51 4 BHK Floor Plan
Purva Hennur 51 4 BHK floor plan is the flagship offering here at around 2,750 sft onwards (market speculated). You can expect four large size bedrooms, larger living and dining area and the most generous balcony exposure in the building. The 4 BHK luxury floor plan North Bangalore typology is sure to suit joint families, HNI buyers and NRI investors who desire an ultra-luxury format at scale.
Both 3 BHK and 4 BHK layouts are expected to adhere to consistent design principles such as generous floor-to-ceiling heights, large windows, noise-resistant glazing and functional zoning of public and private spaces.
✦ Carpet Area vs Super Built-Up Area Luxury Apartment
Knowing carpet area vs super built up area for the luxury apartment configurations here matters for correct financial planning. Carpet area is the actual usable floor area within the walls of the apartment. Super built up area is the carpet area plus a proportional section of common areas such as corridors, lift lobbies and amenity areas.
Carpet area is usually declared at around 65 to 72% of super built-up area as per RERA disclosure norms. Carpet area of a market (2,200 sft) 3 BHK SBA is approx 1,430 to 1,580 sft. The rule for 2,750 sft 4 BHK SBA is that the carpet area should be in the range of 1,790 to 1,980 sft. Final carpet area figures will be published at the RERA registration stage.
Frequently Asked Questions
Latest Blog
Purva Hennur 51 Cost Sheet: Full Price Breakdown for 3 & 4 BHK
Discover the complete cost breakdown for Purva Hennur 51, including BSP, all-inclusive pricing, and configuration details for 3 & 4 BHK luxury apartments in North Bangalore.

Purva Hennur 51 Pre-Launch Review: Is It Worth Buying?
Explore an honest pre-launch review of Purva Hennur 51. Learn about its ratings, builder reputation, location advantages, and whether it’s a good investment in North Bangalore.

Purva Hennur 51 RERA Status: What Buyers Should Know
Learn about the RERA approval status of Purva Hennur 51, potential risks, and why it matters for buyers. Stay informed before investing in this ultra-luxury project in North Bangalore.

Purva Hennur 51 Launch Date & Booking Journey Explained
Discover the expected launch date of Purva Hennur 51 and learn about the step-by-step booking process. Stay informed about pre-launch offers, EOI benefits, and more.

Decoding the Purva Hennur 51 Master Plan & Brochure
Discover the detailed master plan and brochure of Purva Hennur 51. Learn about its G+51 tower design, 4-acre site layout, and premium amenities in North Bangalore.

When Will Purva Hennur 51 Be Ready? Possession Timeline 2029-2030
Learn about the expected possession date for Purva Hennur 51, North Bangalore’s tallest tower, and how its construction timeline aligns with buyer expectations.
Book a Site Visit —
Floor Plan
Share your details and our sales team will reach out shortly to arrange a private walkthrough.